
Join Login
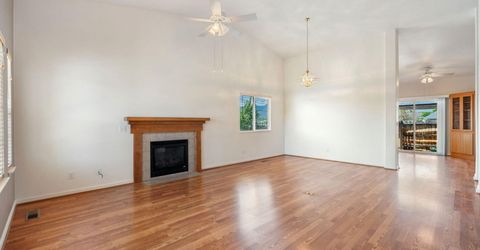
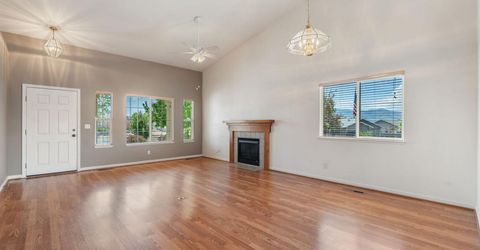
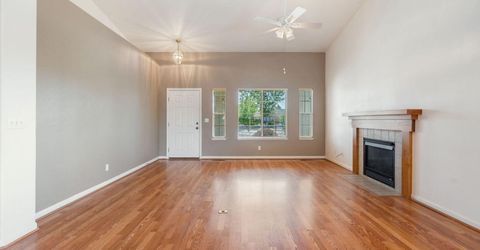
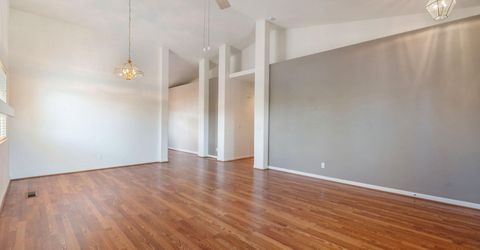
4029 Little Valley Road, Reno, NV 89508 Photo

39 Total Photos [Click to View All]

4029 Little Valley Road
Reno, NV 89508
$515,000
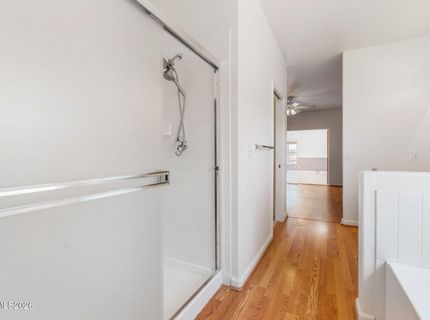
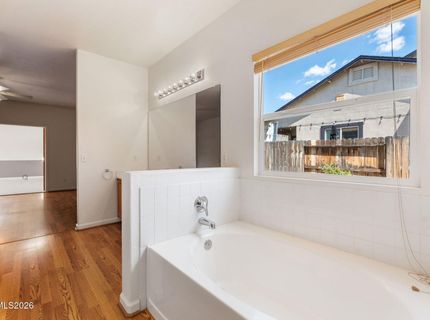
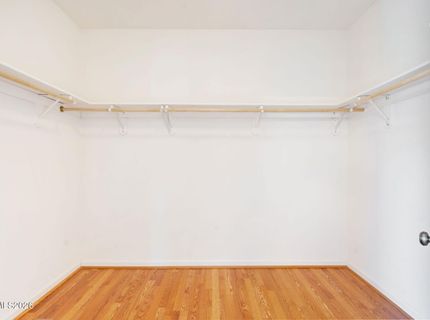
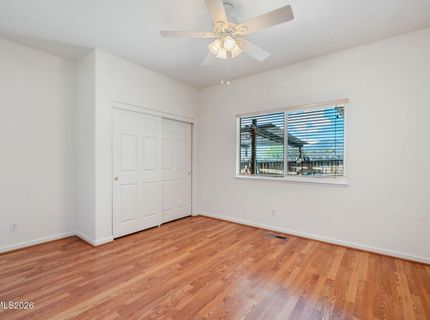
3 Beds | 2 full Baths | 1996 sqft | 0.31 Acreage

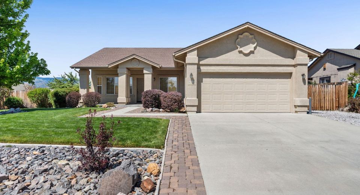
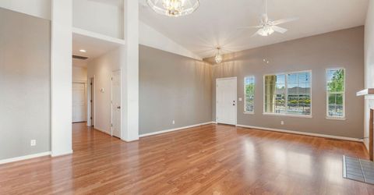
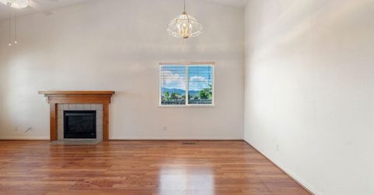
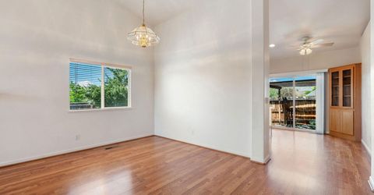
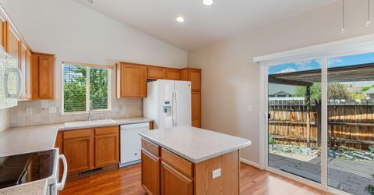
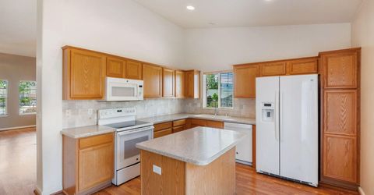
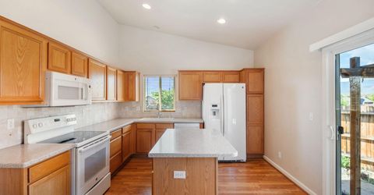
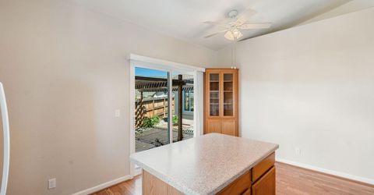
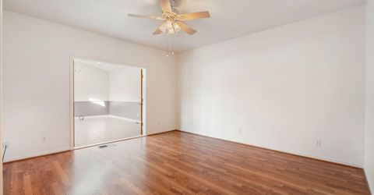
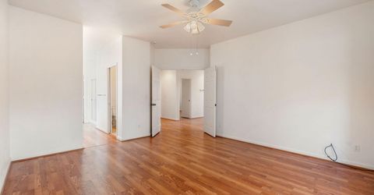
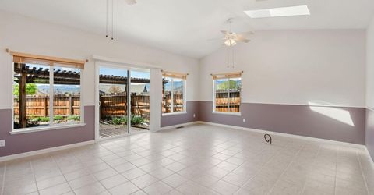
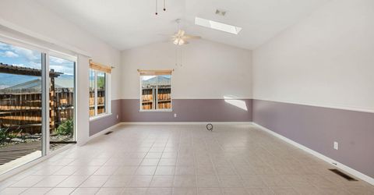
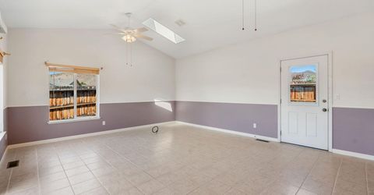
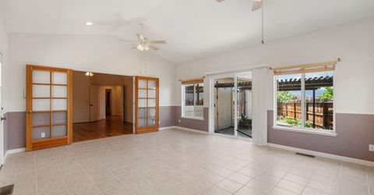
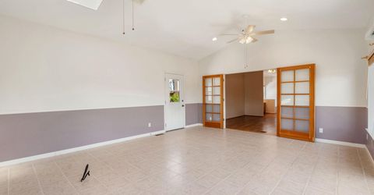
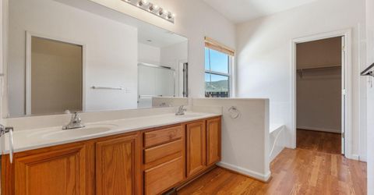
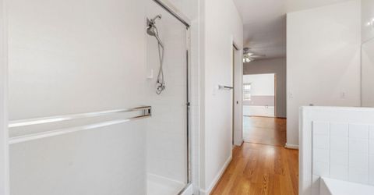
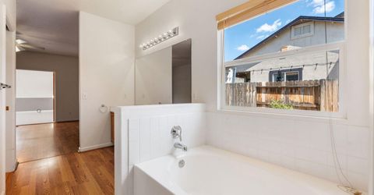
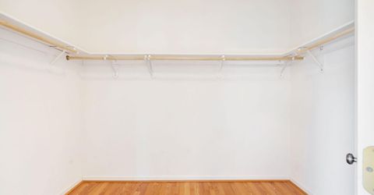
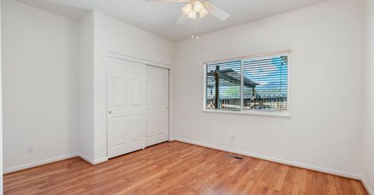
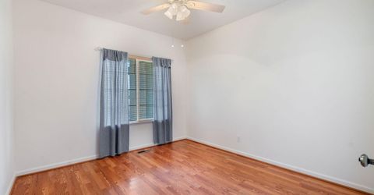
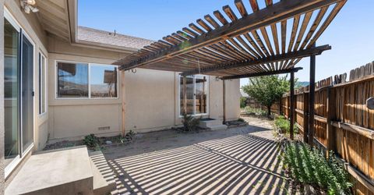
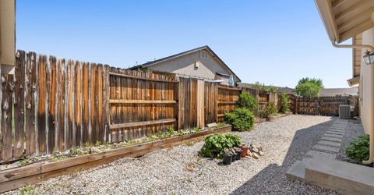
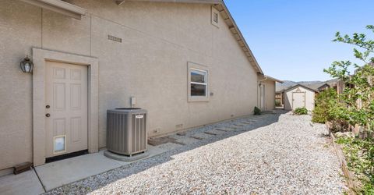
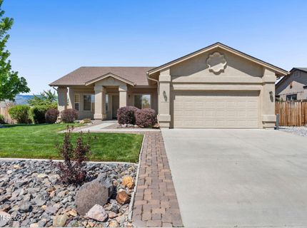
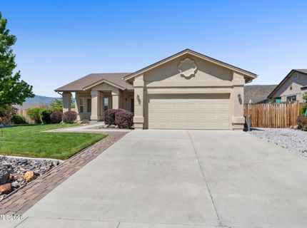
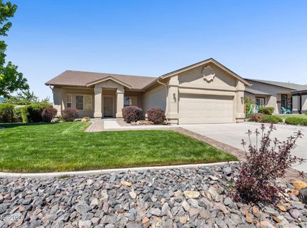
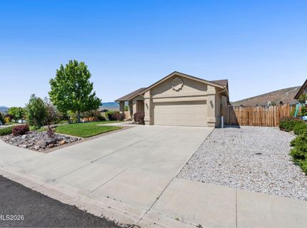
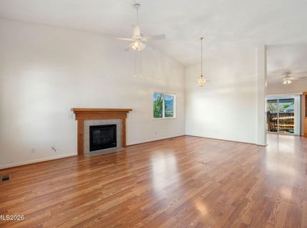
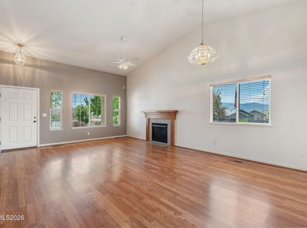
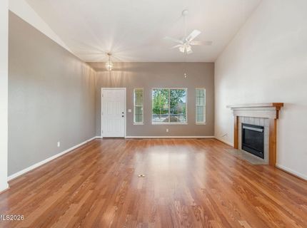
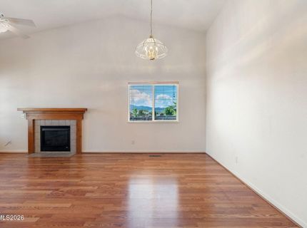
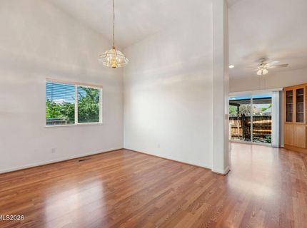
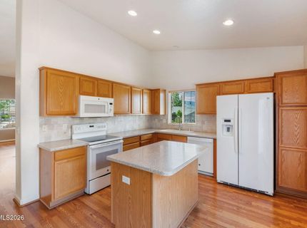
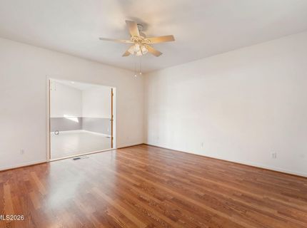
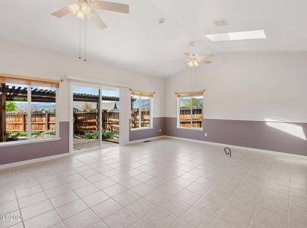
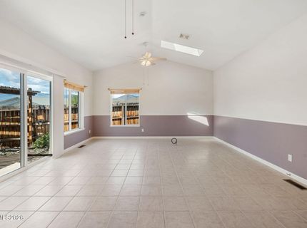
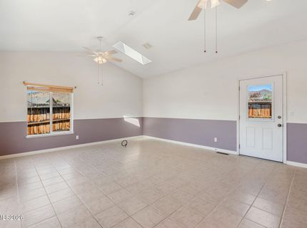
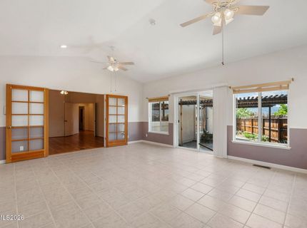
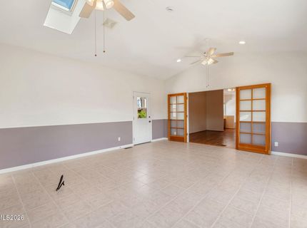
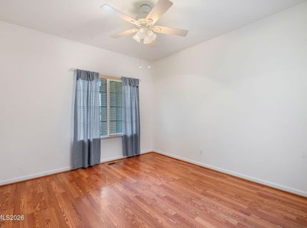
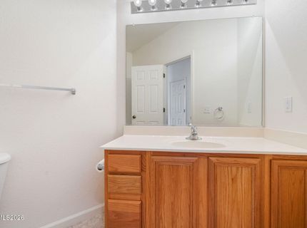
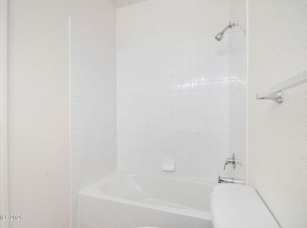
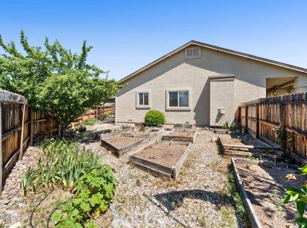
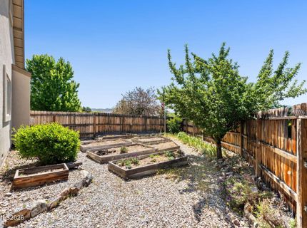
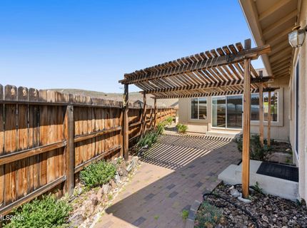
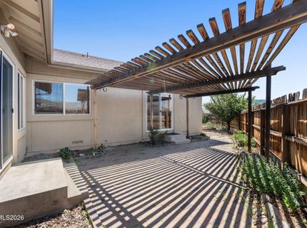
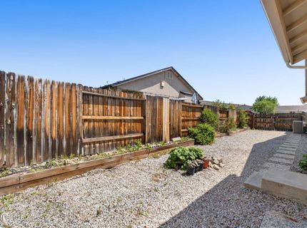
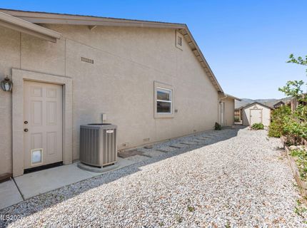
Welcome to this exceptional 3-bedroom, 2-bathroom home nestled on a prime corner lot in Cold Springs, where open skies and mountain views set the backdrop for everyday living. With only one neighboring property, this home offers a sense of space and privacy that is hard to find. The current owners made a lasting investment in this home by adding a custom-built sunroom - a true bonus room designed from the ground up to accommodate a hot tub, with all hookups still in place and ready for your spa. Versatile and light-filled, this space has served as a TV room, quilting studio, and personal gym, making it one of the most flexible rooms in the house. Whatever your lifestyle calls for, this room delivers. The 2-car garage provides ample covered parking, while gated side yard access offers convenient storage for your RV, boat, or other recreational vehicles - no offsite storage needed. Whether you're an outdoor enthusiast or simply appreciate having room to breathe, this property checks every box. Step outside after dark and discover one of Cold Springs' best-kept secrets: low light pollution that reveals a stunning canopy of stars. It's the kind of nightly view that reminds you why you chose this community.

Listed By / Presented By

Listed By

Agency Name: Keller Williams Group One Inc.
Agent Name: Annette Junell
Agency Phone: 775-823-8787
Agent Phone: 775-432-6300

agent picture

Presented By

Agent Name: Doug Clymer
Agent Phone: 530.721.0245
Agency Title: Chase International Real Estate

IDX logo

Property Details

Property Type: Residential - Single Family
Cooling: Central Air
Fireplaces: 1
Garage: 2 car attached
Heating: Forced Air, Natural Gas
Lot Size: 0.31 Acres
Roof Type: Composition, Shingle
Stories: 1.0
Taxes: $1,253
Year Built: 2004
MLS ID: 260006600

Feature Descriptions

Additional Rooms: Sunroom
Association Fee Includes: Common Area - Maintenance
City Limits: No
Construction Type: Site/Stick-Built
Cooling Y/N: Yes
Days on Site: 1
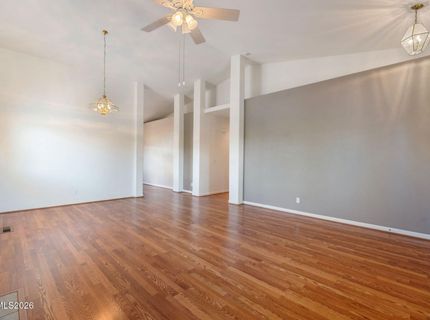
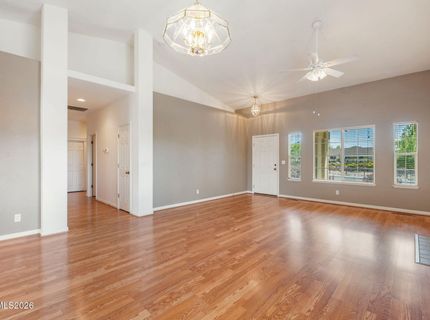
Dining: Great Room, High Ceilings, Living Room Combination
Exterior: Stucco
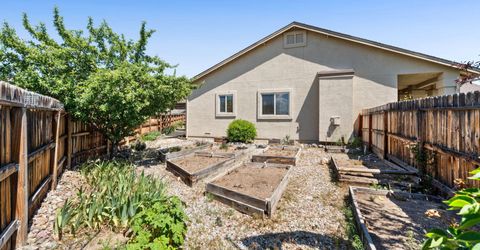
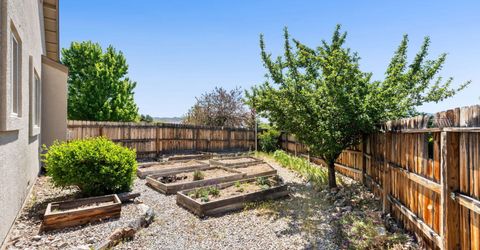
Fencing: Back Yard, Full
Fireplace: Gas, Insert, Living Room
Fireplace Y/N: Yes
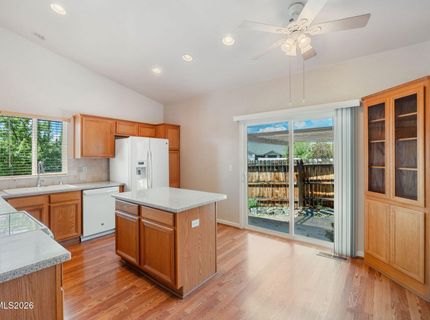
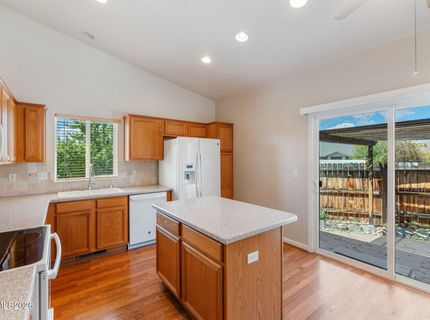
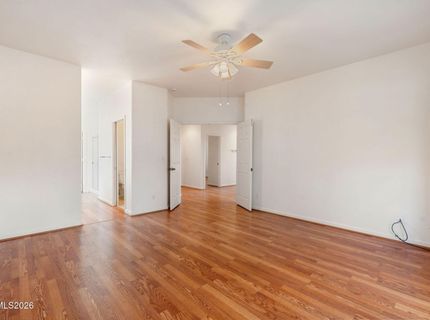
Flooring: Laminate
Foundation: Crawl Space
Heating Y/N: Yes
HOA Amenities: Landscaping
HOA Fee: $25/MonthlyAppliances:
HOA Y/N: Yes
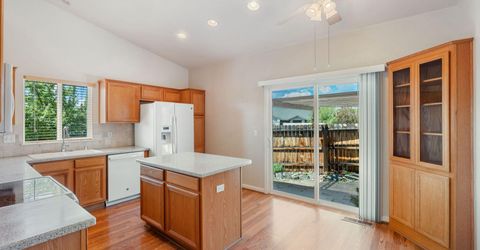
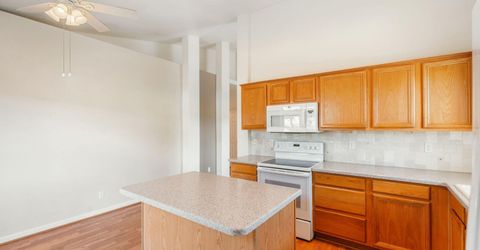
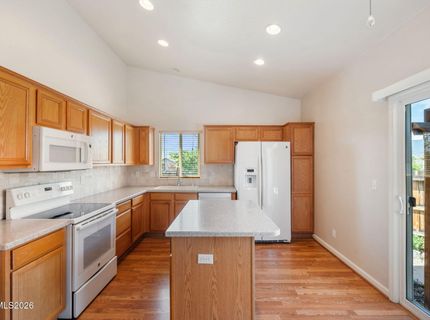
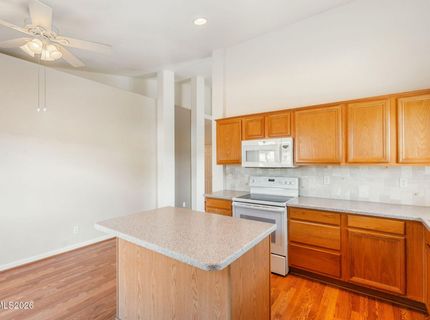
Kitchen: Built-In Dishwasher, Built-In Microwave, Built-In Single Oven, Disposal, Electric Cooktop, Kitchen Island, Pantry
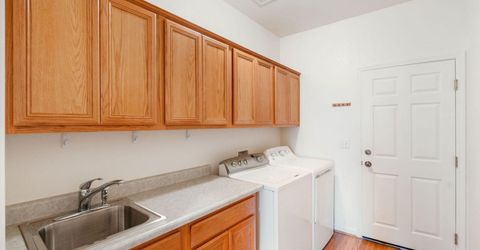
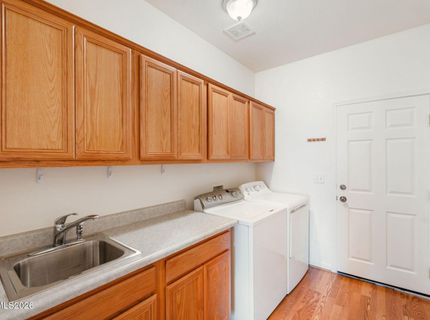
Laundry Features: Washer Hookup, Laundry Closet, Laundry Room, Sink, Cabinets, Electric Dryer Hookup
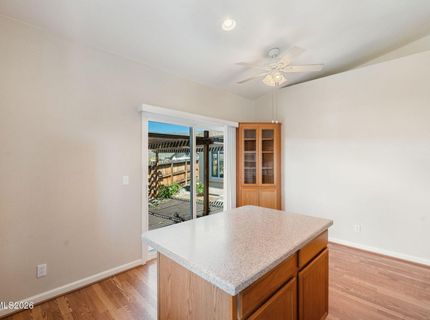
Living Room: Ceiling Fan(s), Family Room Combination, Great Room, High Ceilings
Lot Features: Corner Lot, Landscaped, Level, Sprinklers In Front, Sprinklers In Rear
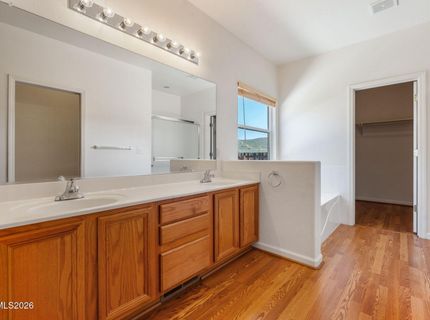
Master Bedroom: On Main Floor
OtherStructures: Shed(s)
Parcel #: 556-232-04
Parking: Attached, Garage, Garage Door Opener, Parking Pad, RV Access/Parking, Additional Parking, Garage Door Opener Controls
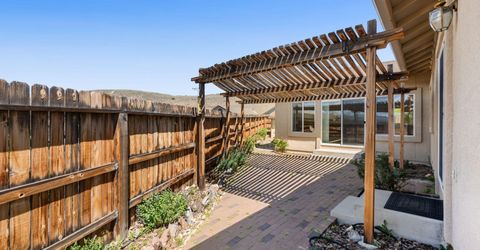
Patio/Porch: Patio, Covered, Porch
Road Frontage: Public
Road Responsibility: Public Maintained Road
Security Features: Carbon Monoxide Detector(s), Smoke Detector(s)
Sewer: Public Sewer
Special View Info: Desert, Mountain(s)
Sprinklers: Automatic, Drip System, Front, Rear
SQFT Living: 1996
Utilities: Cable Available, Electricity Connected, Natural Gas Connected, Phone Connected, Sewer Connected, Water Connected, Internet Available, Water Meter Installed
Water: Public
Water Rights Y/N: No
Window Features: Blinds, Double Pane Windows, Skylight(s), Window Coverings, Vinyl Frames

Amenities

Cathedral Ceiling(s)
Ceiling Fan(s)
High Ceilings
No Interior Steps
Kitchen Island
Pantry
Primary Downstairs
Multiple Entry Flat or Ramped
Rain Gutters

Schools

High School: North Valleys
Middle School: OBrien
Elementary School: Cold Springs

Neighborhood Map

Driving Directions

Demographics

Estimate My Payments

  • Estimated Payment
    $1,400.79
  • Principal & Interest
    $1,146.17
  • Property Tax
    $104.42
  • Homeowner's Insurance
    $150.21
(Payments are an estimate and may vary by lender)

Mortgage Calculator

Change Payment Information

%
years/fixed
yearly
yearly (est.)
Contact Photo

We're Here to Help

Connect with our team of knowlegable local agents to guide your next move with style and grace.

Login to My Homefinder

Pixel