


Join Login
305 Olympic Court, Unit # C, Stateline, NV 89449 Photo

19 Total Photos [Click to View All]

305 Olympic Court, # C
Stateline, NV 89449
$550,000
2 Beds | 2 full Baths | 1007 sqft

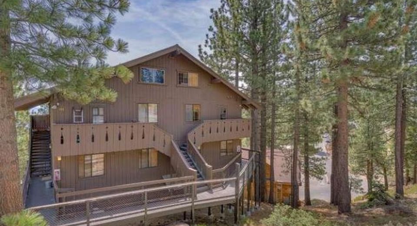
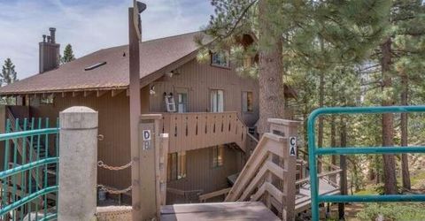
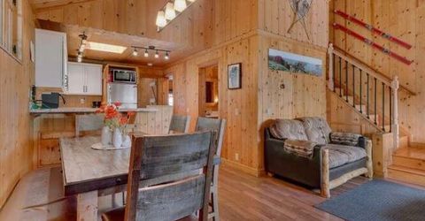
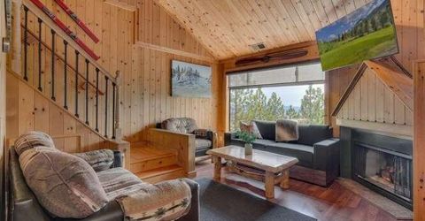
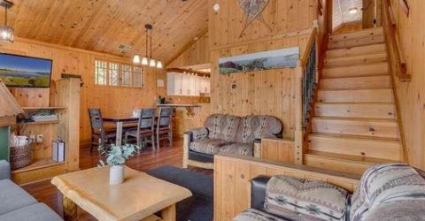
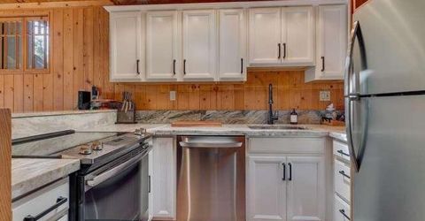
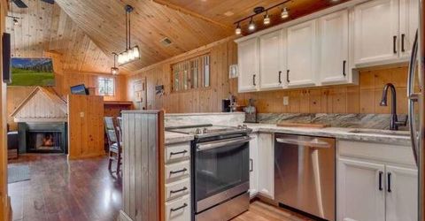
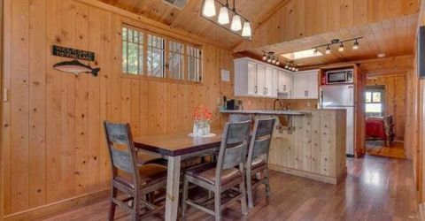
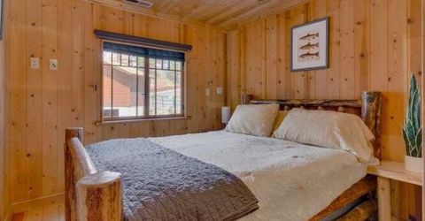
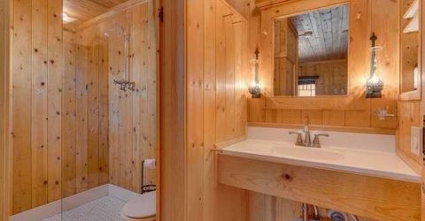
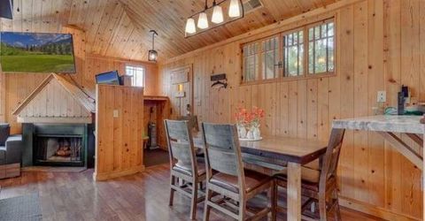
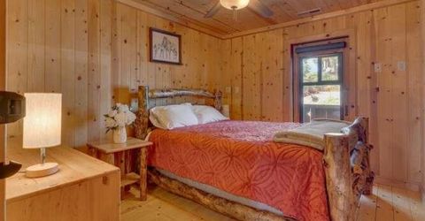
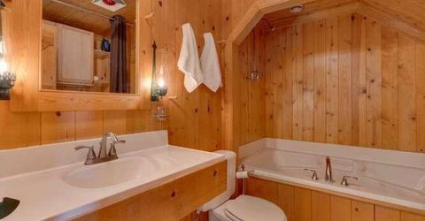
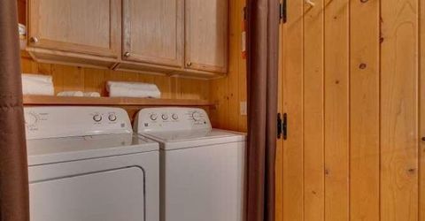
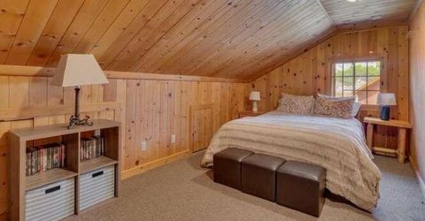
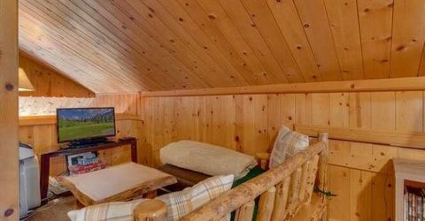
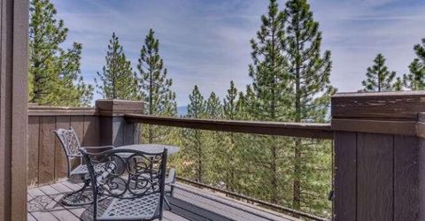
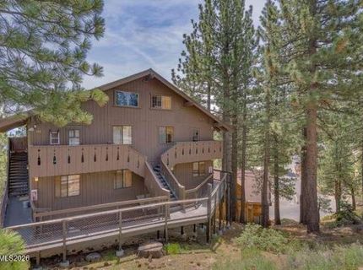
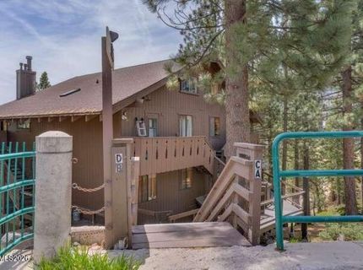
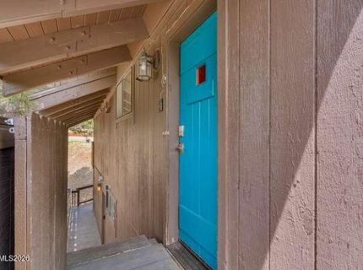
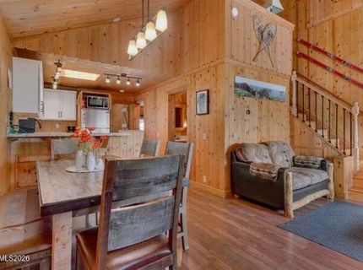
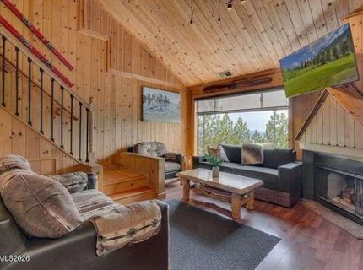
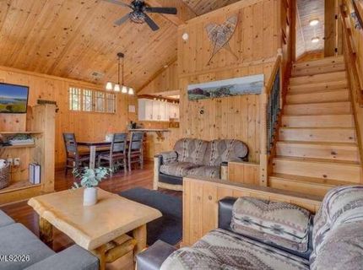
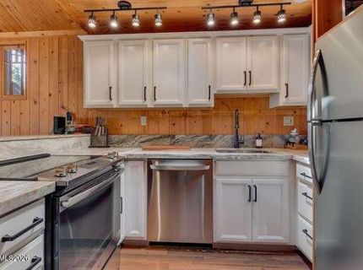
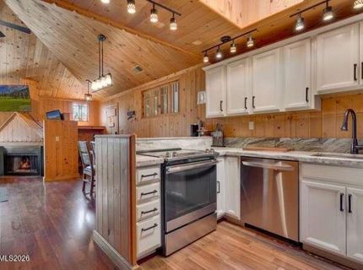
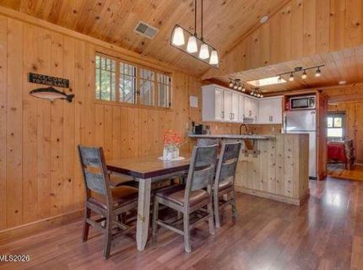
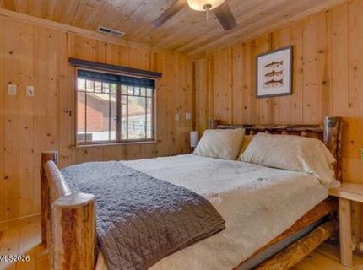
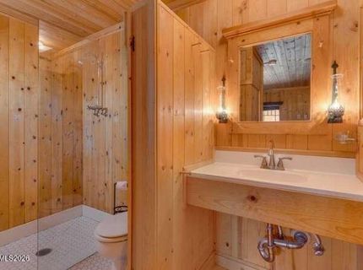
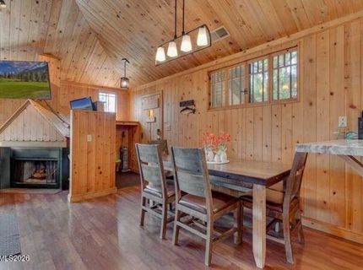
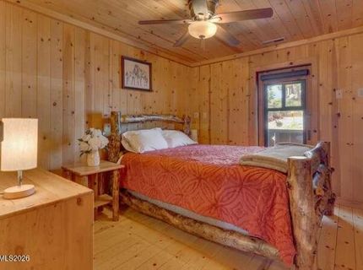
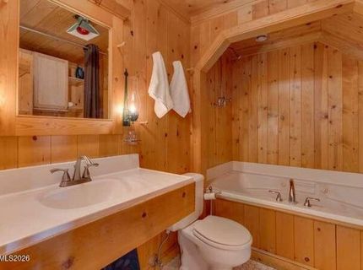
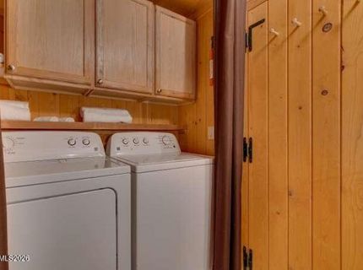
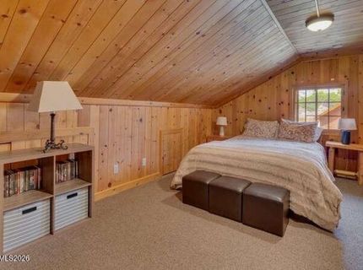
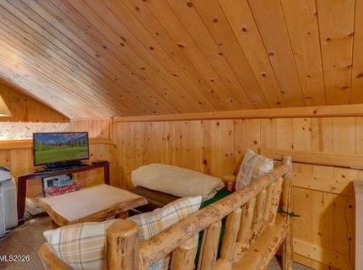
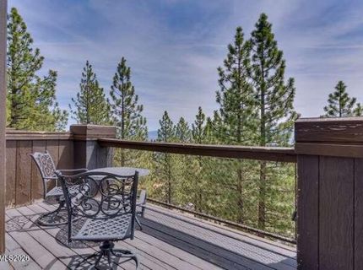
Beautifully maintained 2-bedroom, 2-bath townhome with a spacious loft and stunning Carson Valley and mountain views, this light-filled Tahoe retreat features an open floor plan with abundant sunshine and the warmth of classic mountain charm highlighted by beautiful pine woodwork throughout. The updated kitchen offers newer cabinetry, granite countertops, appliances, and upgraded fixtures, while the spacious living area and large picture window provide the perfect spot to enjoy breathtaking sunrises. Step out onto the oversized deck to take in the panoramic valley and mountain views. Offered fully furnished, including newer bedroom and loft furnishings, this turnkey property comfortably sleeps 6 with three queen-size beds and is ready for immediate occupancy. A washer/dryer, laundry cabinetry, and additional upgrades complete the home. HOA dues include access to the seasonal swimming pool and spa, water, trash, parking, and street snow removal. Tahoe Village amenities are just steps away, while Stagecoach and Boulder ski lifts are only minutes down the road, making this the perfect year-round getaway, possible rental, or full-time residence.

Listed By / Presented By

Listed By

Agency Name: Mountain Luxury Properties
Agent Name: Samantha Stith-Rodriguez
Agent Phone: 530-208-8265

agent picture

Presented By

Agent Name: Doug Clymer
Agent Phone: 530.721.0245
Agency Title: Chase International Real Estate

IDX logo

Property Details

Property Type: Residential - Townhouse
Fireplaces: 1
Heating: Forced Air, Natural Gas
Roof Type: Composition, Shingle, Pitched
Stories: 2.0
Taxes: $1,644
Year Built: 1974
MLS ID: 260006611

Feature Descriptions

Additional Rooms: Entrance Foyer, Loft, Other
Association Fee Includes: Insurance, Snow Removal, Trash, Water
City Limits: No
Construction Type: Site/Stick-Built
Days on Site: 1
Dining: Ceiling Fan(s), Family Room Combination, High Ceilings
Exterior: Wood Siding
Fireplace: Gas, Living Room, Dining Room
Fireplace Y/N: Yes
Flooring: Carpet, Ceramic Tile, Wood
Foundation: Crawl Space, Pillar/Post/Pier
Heating Y/N: Yes
HOA Amenities: Pool, Spa/Hot Tub, Parking
HOA Fee: $1155/Semi-AnnuallyHOA Fee 2:
HOA Y/N: Yes
Kitchen: Breakfast Bar, Built-In Dishwasher, Built-In Microwave, Disposal, Electric Cooktop
Laundry Features: In Bathroom
Living Room: Ceiling Fan(s), High Ceilings
Lot Features: Sloped Down, Steep Slope
Master Bedroom: On Main Floor, Shower Stall
OtherStructures: None
Parcel #: 1319-30-529-003
Parking: None
Patio/Porch: Deck
Road Frontage: Public
Road Responsibility: Public Maintained Road
Security Features: Smoke Detector(s)
Sewer: Public Sewer
Special View Info: Mountain(s), Trees/Woods, Valley
Sprinklers: None
SQFT Living: 1007
Utilities: Cable Available, Electricity Available, Natural Gas Available, Phone Available, Sewer Available, Water Available, Internet Available
Water: Public
Water Rights Y/N: No
Window Features: Blinds, Double Pane Windows, Metal Frames

Amenities

Ceiling Fan(s)
High Ceilings
Smart Thermostat
Loft
Breakfast Bar
Primary Downstairs
Entrance Foyer

Schools

High School: Whittell - Grades 9-12
Middle School: Whittell High School - Grades 7 + 8
Elementary School: Zephyr Cove

Neighborhood Map

Driving Directions

Demographics

Estimate My Payments

  • Estimated Payment
    $1,521.48
  • Principal & Interest
    $1,224.06
  • Property Tax
    $137.00
  • Homeowner's Insurance
    $160.42
(Payments are an estimate and may vary by lender)

Mortgage Calculator

Change Payment Information

%
years/fixed
yearly
yearly (est.)
Contact Photo

We're Here to Help

Connect with our team of knowlegable local agents to guide your next move with style and grace.

Login to My Homefinder

Pixel